
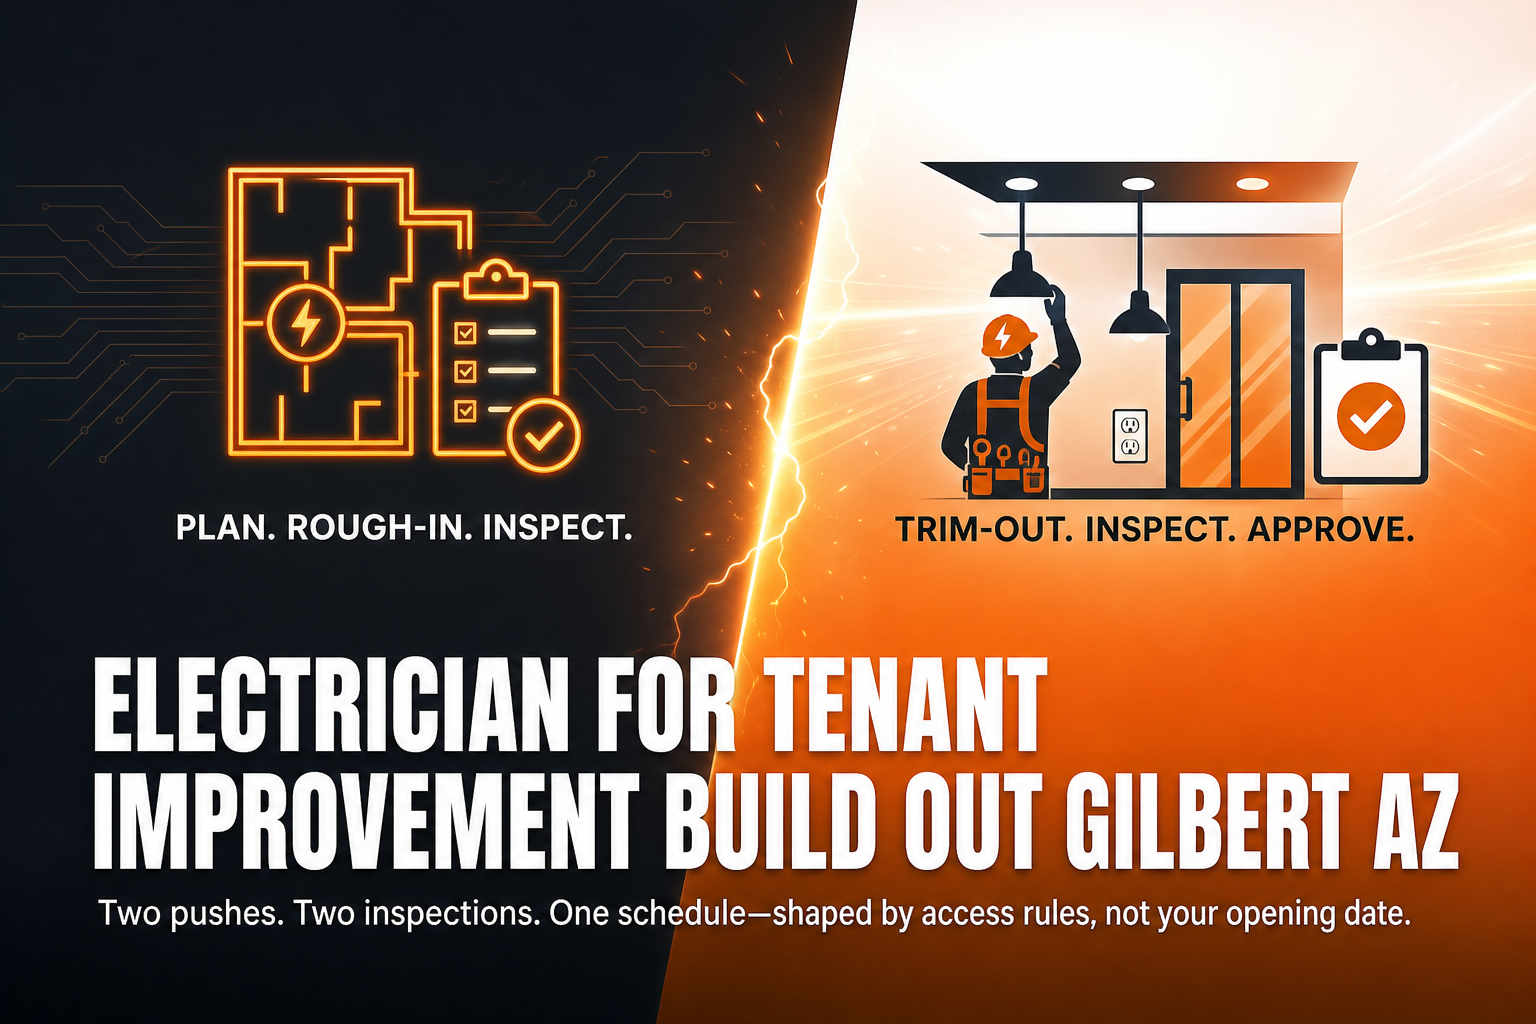
On a Gilbert or Queen Creek suite, the electrical work runs in two pushes: rough-in before anything gets covered, and trim-out after drywall and ceiling grid. An inspection gate sits at the end of each one. Your opening date does not set that schedule — the landlord’s access rules, the jurisdiction’s plan review, and the inspector’s availability do. The way to stay open and hit a date is to work backward from those three gates.
What “electrical” actually means on a tenant improvement
A tenant improvement is almost never a blank sheet of wiring. It is usually three jobs braided together: keeping what the last tenant left that still works, removing what does not fit your floor plan, and adding circuits for equipment that did not exist in the suite before. The proportions change everything about cost and schedule, and they are not visible from the square footage.
The first fork is what kind of space you took. A cold dark shell has no distribution inside the suite — no lighting, sometimes no panel, occasionally no service run to the demising wall at all. Everything from the feeder forward is new work, which is more expensive but far more predictable, because nothing is hidden. A second-generation space is the opposite. There is an existing panel, usually a grid ceiling, and almost always a tangle of abandoned circuits above that ceiling feeding outlets and lights that the last tenant used and you will not. Those have to be traced, de-energized, and either removed or reused deliberately — not left live above a tile where the next person has to guess.
That is why a walkthrough and a look inside the existing panel come before any number. An electrician needs to see the panel’s available spaces, its condition, how it is fed, and what is actually above the ceiling. It is also why a drawn floor plan with equipment locations changes the scope more than the size of the suite does. Fifteen hundred square feet of open office and fifteen hundred square feet with a prep kitchen, a server closet, and six exam rooms are not the same electrical job, and no honest estimate pretends otherwise.
Who actually controls your schedule: the landlord, the jurisdiction, and your lease
Three parties set your calendar before any electrician touches a conduit. Most build-out stress comes from a tenant discovering them one at a time instead of all at once.
The landlord and the property manager
Commercial buildings have rules, and they are rarely optional. Many East Valley centers keep an approved-contractor list. Nearly all require a certificate of insurance naming the owner and manager before anyone is allowed on site. There are access hours, rules about which trades can make noise or dust while neighboring suites are open, and freight or parking restrictions. The one that matters most electrically: find out how your suite is fed. If your panel hangs off a house panel or shared gear in a common electrical room, you do not control your own power — the landlord does, and any shutdown touches tenants who never agreed to your project.
The jurisdiction
Gilbert and Queen Creek each run their own permitting and inspection. Chandler and Mesa run theirs. The suite’s address decides which submittal process, which review comments, and which inspector you get — and a contractor who knows one town’s portal well still has to work the other town’s process on its own terms. Addresses in San Tan Valley and other unincorporated areas may be reviewed by a county office rather than a town. We confirm the authority having jurisdiction for the specific address before we build a schedule around it.
Your lease and work letter
The work letter spells out who pays for what, what the landlord is delivering, and frequently who pulls the permit. On a landlord-managed build-out, the owner’s general contractor permits the whole job and your electrician works under it. On a tenant-managed build-out, the tenant’s contractor pulls it. Either way, the licensed contractor performing the work is the one who signs for it — not you personally. Hand the work letter and the building rules to your electrician at the walkthrough, not after the schedule is already drawn.
The order of operations on a suite build-out, step by step
Here is the real sequence, with the reason each step sits where it does.
- Walkthrough and panel assessment. The electrician opens the existing panel, checks available spaces and feeder size, looks above the ceiling, and compares what is there to what your plan asks for. This is where surprises are cheap.
- Scope, drawings, and permit application. Depending on the size and use of the space, the jurisdiction may require stamped plans. Plan review takes however long it takes; it is the first stretch where nothing happens on site and everyone gets nervous.
- De-energizing and demo. Abandoned circuits from the last tenant get traced and safely isolated before demolition starts. Framers and ceiling crews should never be pulling wire out of a ceiling that nobody has verified is dead.
- Coordination with the framer. Boxes have to land in the right studs at the right heights before the walls close. Five minutes with the framer and a marked-up plan prevents a day of cutting drywall later.
- Temporary power and temporary lighting. Other trades need light and receptacles. Setting this up properly is a small line item that keeps every other crew productive.
- Rough-in. The big push: branch circuits, boxes, conduit, homeruns to the panel, pathways for data and low-voltage, anything that has to live inside a wall or above a ceiling. Everything behind this step waits on it.
- Rough-in inspection. Nothing gets covered until the inspector has seen it.
- Drywall, tape, paint, ceiling grid. The electrician largely steps off site here. This is the long quiet stretch.
- Trim-out. Devices, plates, fixtures, panel directory labeling, final connections to owner-furnished equipment, exit and emergency lighting, controls and sensors.
- Final inspection. Tied to occupancy, which is why it sits at the end of everyone’s schedule.
Notice the shape of that list. The electrician is squarely on the critical path at exactly two points — rough-in and trim-out — and off it for most of the middle. That is the detail tenants most often misread. An electrician who is slow to start rough-in holds up drywall, which holds up ceiling, flooring, casework, paint, and your furniture delivery, and every one of those delays stacks. An electrician who is slow to trim out holds up your final inspection, which holds up occupancy, which holds up your opening.
It also means the schedule is not improved by pushing the electrician to start earlier than the framing allows. What helps is making sure the crew can hit rough-in in one continuous run instead of coming back four times because the plan kept moving.
Where does inspection land, and what happens if something fails?
There are two gates that matter most on a suite build-out, and both of them are hard stops rather than suggestions.
Rough-in inspection
This happens after the wiring is installed and before drywall or ceiling tile conceals any of it. The inspector needs to see the work. If a wall gets closed before that sign-off, the realistic outcome is opening it back up — which costs drywall labor, patching, paint, and days you did not budget. This is the single most common self-inflicted delay on a tenant improvement, and it usually comes from a drywall crew arriving a day early with nobody coordinating the gate.
Final inspection
The final ties to occupancy. It happens after trim-out, with devices and fixtures installed, the panel directory filled out, and equipment connected. Because every other trade’s final lands in the same window, one missing item can hold the whole suite — and the suite is what you need in order to open the doors.
What inspectors tend to look at on commercial work
- Working clearance in front of the panel, kept clear and not boxed in by new casework or shelving
- Circuit identification and an accurate, legible panel directory
- Box fill, box support, and proper securing of conduit and cable
- Grounding and bonding throughout, including at new gear
- Exit signage and emergency lighting where the occupancy requires it
- GFCI and AFCI protection where applicable to the use and location
- Equipment connections matching the listed requirements for what is actually installed
A correction notice is not a catastrophe. It is a written list, a fix, and a re-inspection. What it costs is time — the fix is often an hour and the re-inspection slot is often not. Plan with that possibility in the schedule rather than assuming it away.
One honest limit: no contractor can promise you an approval or a specific inspection date before plans have been reviewed and an inspector has been to the suite. Anyone who does is guessing with your opening date. What a good electrician can do is build the work so that corrections are unlikely, request inspections promptly, and be on site to walk the inspector through the space.
Can we stay open while the electrical work happens?
Usually yes, partially, with planning — and the planning is the part people skip. There are three distinct situations and they are not interchangeable.
An empty suite next to operating neighbors
You are not the one at risk here; your neighbors are. Nearly all of the work inside your four walls can proceed during business hours. The exceptions are anything that touches shared gear, the house panel, or a common electrical room. Those tasks get scheduled with the property manager and announced to the affected tenants in advance, because an unannounced outage in a retail center is a problem you will hear about for the rest of your lease.
An occupied suite being remodeled in phases
This is the harder one and it is solvable with a phasing plan drawn on the floor plan, not described in conversation. Half the space keeps operating while the other half is built, then you flip. Temporary circuits and temporary lighting bridge the areas that lose their permanent power mid-phase, so the operating half never goes dark. The phasing has to be agreed before rough-in starts, because the order circuits get landed depends on it.
Work that simply requires a shutdown
Some tasks cannot be performed on energized equipment, and we will not pretend otherwise. Panel replacement, feeder changes, adding a subpanel fed from existing gear, and anything in a shared electrical room needs the power off. The question is not whether, it is when and for how long.
Those windows get booked after close, before open, or on a weekend, coordinated with the landlord and any neighbor on the same gear. On our side, that means staging materials in advance so the crew is installing rather than fetching during the outage. On your side, there is a short prep list: clear the work area and the panel clearance, power down point-of-sale terminals, computers and servers cleanly rather than letting them drop, decide what happens to refrigeration and whether product needs to move, and make sure someone with keys and alarm codes is reachable. Tell us about refrigeration, medical equipment, or anything on a UPS early — those change how the window is built.
Does the existing panel have the power for what you are putting in?
This is the question that most often turns a tidy tenant improvement into a bigger project, and it deserves an answer before you sign anything you cannot unwind.
The last tenant’s electrical service was sized for the last tenant’s use. A retail suite that sold clothing and becomes a coffee shop gains espresso machines, grinders, refrigeration, a water heater, and sometimes a hood. An office that becomes a clinic gains imaging and sterilization equipment. A shell gains whatever you bring. None of those loads were in the original plan for that suite.
What the electrician is actually checking is straightforward: how many usable spaces are left in the panel, the size and condition of the feeder serving the suite, what the building’s distribution is willing and able to give your space, and whether the panel itself is a type that should be replaced rather than added to. From there the options are typically adding circuits to the existing panel, adding a subpanel, upsizing the feeder, or — on a shell or a major use change — new service equipment.
The schedule consequence is the part to plan for. Branch circuits are the electrician’s own work and move at the electrician’s own pace. Feeder and service changes involve the landlord, sometimes the utility, and sometimes gear that has to be ordered. That is a different timeline running on someone else’s calendar, which is exactly why the panel assessment belongs at the walkthrough and not at rough-in.
The decisions and long-lead items that stall build-outs
Most tenant improvement delays are not caused by the electrical crew working slowly. They are caused by information arriving late.
- Fixture packages selected after rough-in. Recessed, pendant, and track all want different framing and different boxes. Picking later means changing work already done.
- Owner-furnished equipment with no cut sheets. Voltage, phase, amperage, and connection type come from the manufacturer’s documentation. Without it, the circuit is a guess.
- Kitchen and medical equipment specified late. These carry the heaviest and fussiest requirements on most suites, and they land on the plan last.
- Gear availability. Panels, switchgear, and some fixtures are not always sitting on a shelf.
- Sign circuits. Exterior signage needs power and often a separate approval, and it is forgotten in the budget with impressive regularity.
Lock these before rough-in: final floor plan, fixture schedule, equipment list with cut sheets, data and POS locations, and the signage plan. Moving a receptacle during rough-in costs a few minutes. Moving it after drywall, tape, texture, and paint costs all of that work twice.
Choosing an electrician for tenant improvement build out Gilbert AZ work: what to have ready
Bring these to the first call and the walkthrough will be worth something:
- Suite address and city — it determines the jurisdiction and the inspection path
- Floor plan or space plan, even a rough one
- The landlord work letter and the building’s contractor rules
- Your equipment list with power requirements or cut sheets
- Target opening date and any hard lease milestone
- Whether the suite is empty, occupied, or operating next to tenants who are
What happens next on our end: a site walk, a look inside the existing panel and above the ceiling, a written scope of the electrical work, the permit path for that specific jurisdiction, and a sequence tied to the other trades so you know which weeks we are on the critical path and which weeks we are not.
The honest limits stay honest. No price, no timeline, and no approval gets promised before an electrician has stood in the suite and seen the existing conditions. JLM Electric handles commercial electrical work in Queen Creek, Gilbert, San Tan Valley, Chandler, Mesa, Apache Junction, Florence, and the wider East Valley.